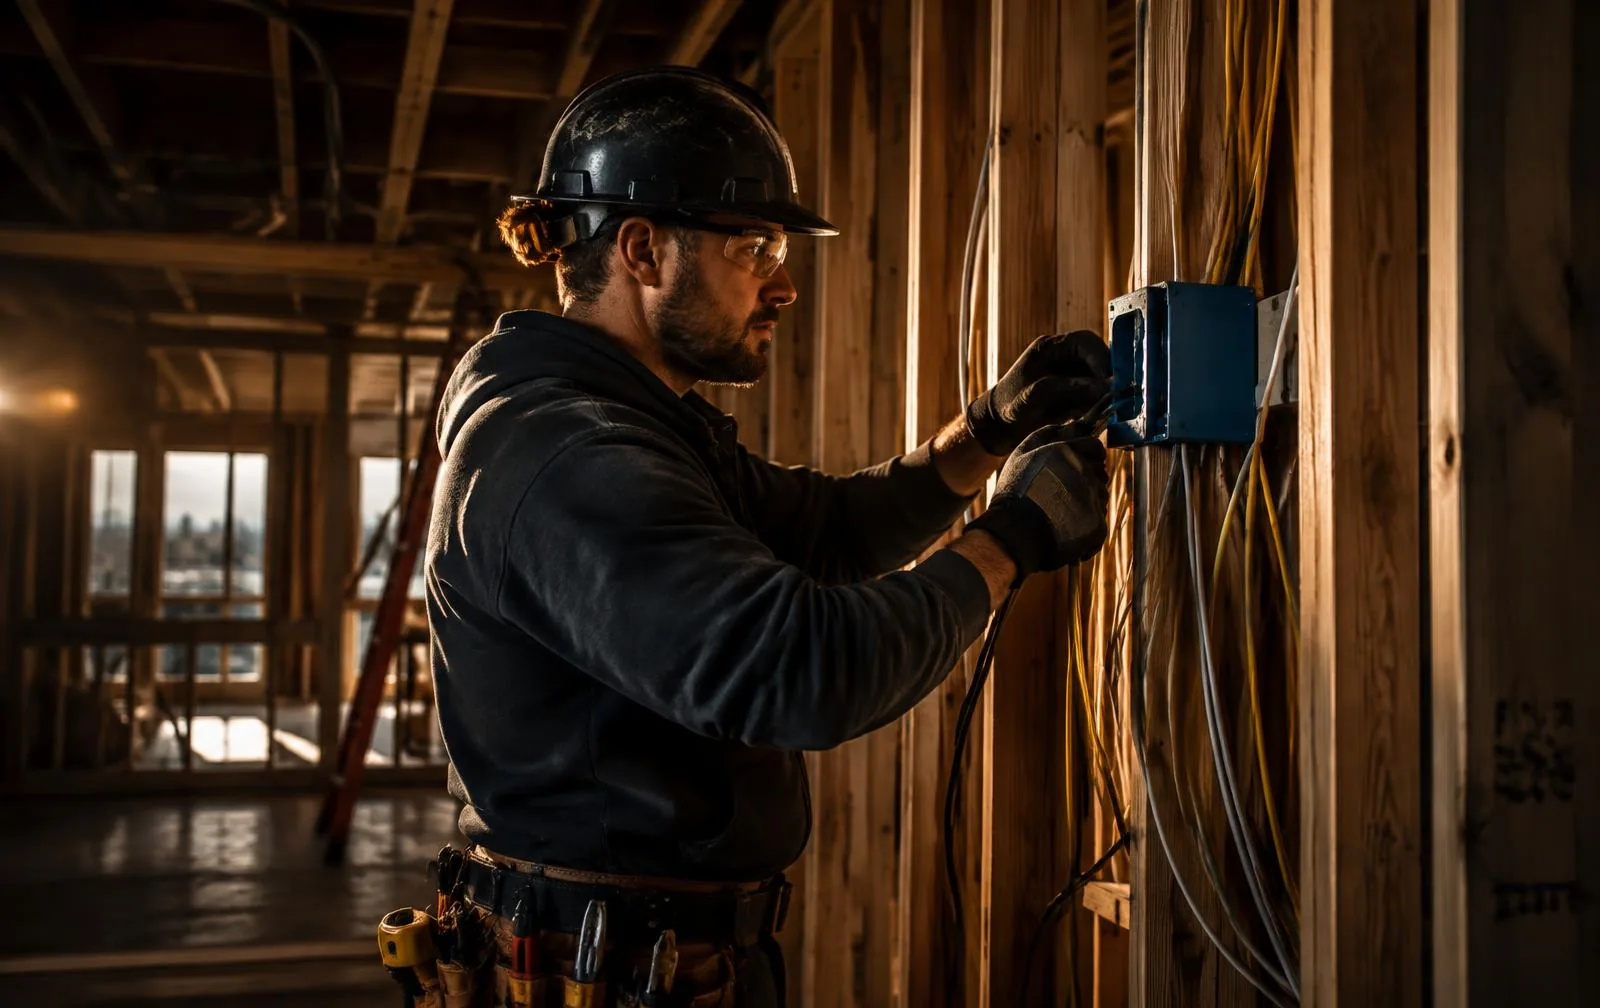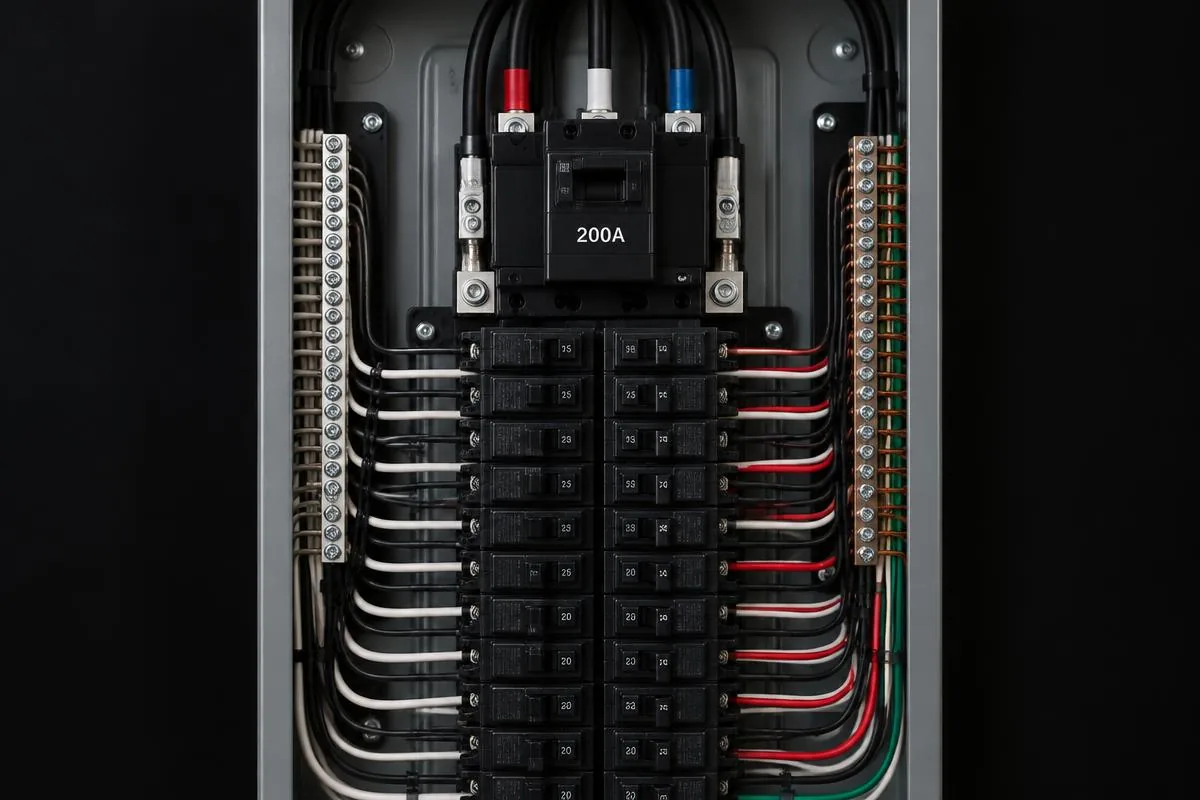
The kitchen uses more electricity than any other room in your home. A remodel is the perfect time to fix the overloaded circuits, missing GFCIs and dim lighting that older kitchens in Geneseo and the Quad Cities are known for. RP Electric works with homeowners, contractors and cabinet installers to get it right.
Modern code requires dedicated circuits for appliances like dishwashers, disposals, microwaves and refrigerators, multiple 20-amp countertop circuits, and GFCI and AFCI protection. We plan all of that up front and coordinate with your cabinet layout so outlets land exactly where you need them — including islands and peninsulas.
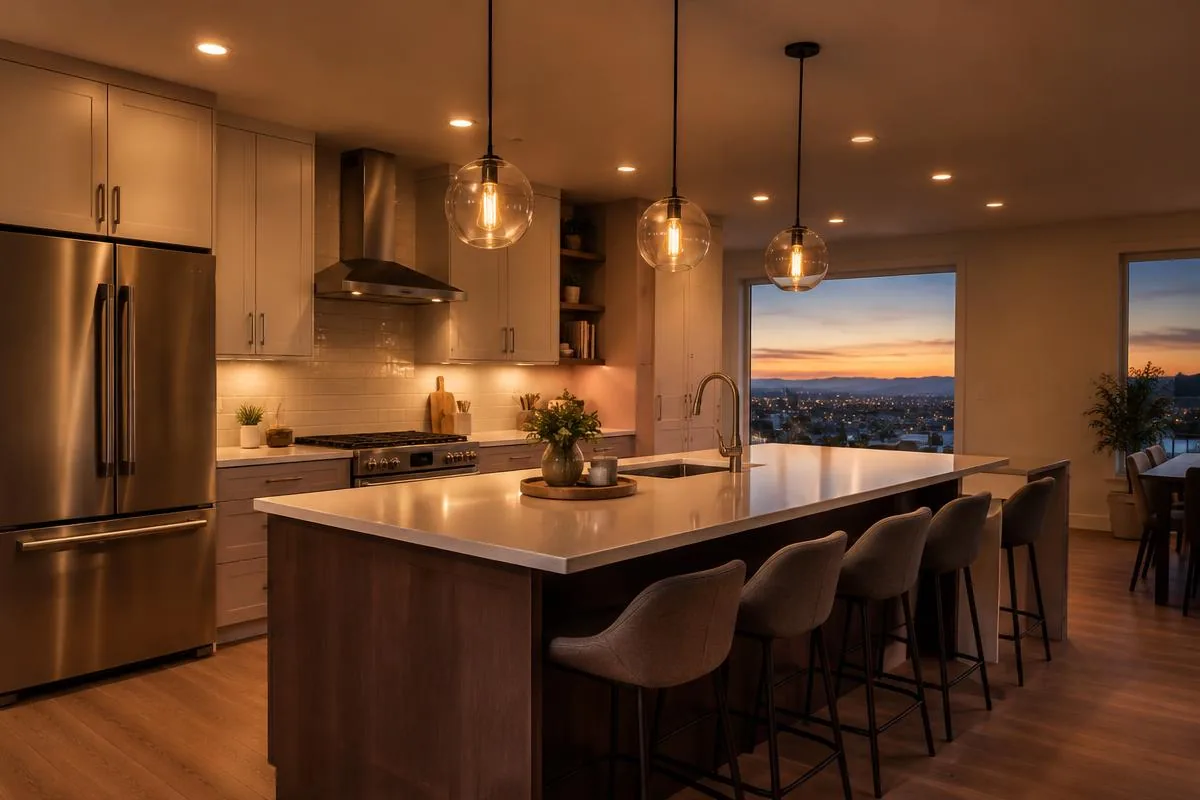
Lighting makes or breaks a kitchen. We install recessed LED cans, pendants over islands, under-cabinet lighting and dimmer controls that make the space both functional and beautiful.
Coordinate Wiring With Cabinets and Appliances
A kitchen electrical plan starts with the final cabinet and appliance layout. The refrigerator, dishwasher, microwave, disposal, range and any wall oven need to be identified before rough-in. A new induction cooktop or a relocated appliance can require a different circuit than the old equipment. Share manufacturer's specifications and the cabinet drawing rather than assuming an existing outlet will still be in the right place once the room is rebuilt.
Countertop work areas, islands and dining areas serve different purposes. Discuss where you prepare food, charge small devices and use countertop appliances so receptacles and lighting are practical without relying on power strips. In a Geneseo or Quad Cities remodel, an older home's circuit layout may need evaluation beyond the kitchen itself. Required protection and capacity should be addressed as part of the plan, not left until the backsplash and counters are finished.
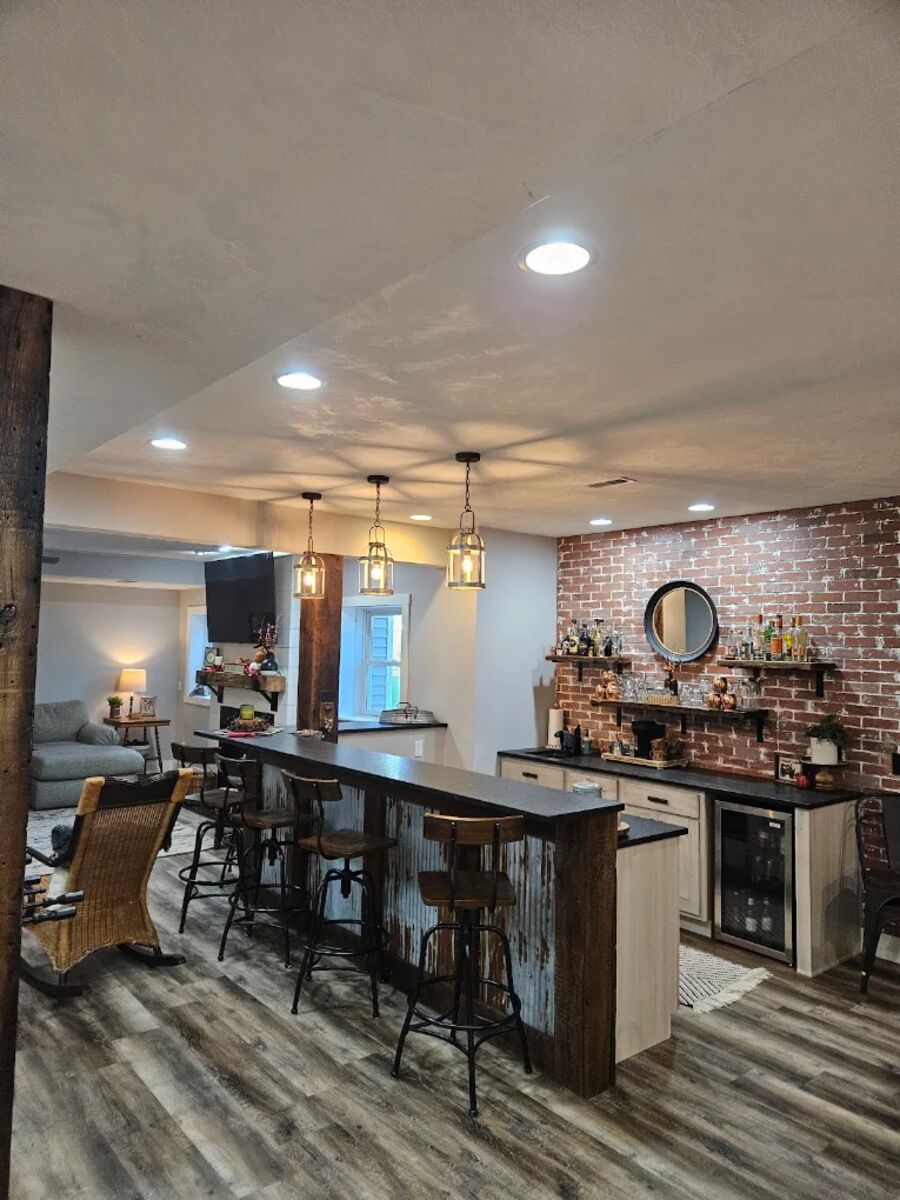
Lighting needs coordination with the finished surfaces and room layout. Recessed lighting, pendant positions, under-cabinet wiring and dimmer compatibility should be settled before walls close. Confirm which fixtures are owner-supplied and when they will arrive. Ask your contractor and electrician to clarify who handles wall repairs, inspection scheduling and temporary cooking arrangements. Keeping those responsibilities clear helps prevent a working electrical installation from being delayed by an unrelated delivery or finish decision.
What's Included
- Dedicated appliance circuits
- Countertop and island outlets
- Range, cooktop and oven circuits
- Recessed, pendant and under-cabinet lighting
- GFCI/AFCI protection
- Coordination with contractors
Benefits of Working With RP Electric
- No more tripped breakers when appliances run together
- Outlets placed where you'll actually use them
- Beautiful, layered lighting
- Passes inspection for your remodel permit
- Coordinates smoothly with other trades
- Room for future appliances
Our Process
- 1
Call or request a quote
Tell us about your kitchen remodel. Rick answers the phone himself, day or night, and asks the right questions up front.
- 2
On-site walkthrough
We look at your panel, wiring and the space, take measurements, and talk through options that fit your budget.
- 3
Clear written estimate
You get a straightforward estimate with scope, materials and timeline — no vague line items or surprise add-ons.
- 4
Permits, work & inspection
We pull any required permits, do the work cleanly, coordinate inspection and walk you through everything when we're done.
Service Areas for Kitchen Remodel Electrical
RP Electric provides kitchen remodel electrical from our base in Geneseo throughout Henry and Rock Island counties and southern Whiteside County. Find your area: